
PROJECTS / Prefab houses & exhibitions
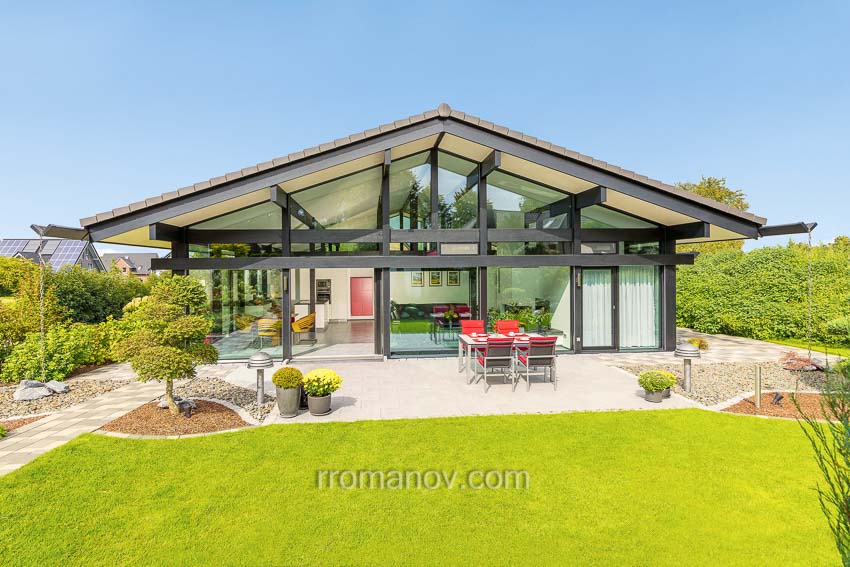
House in Meersburg, Germany
Explore the project through its structure, execution and finished details.
12 project photographs ↓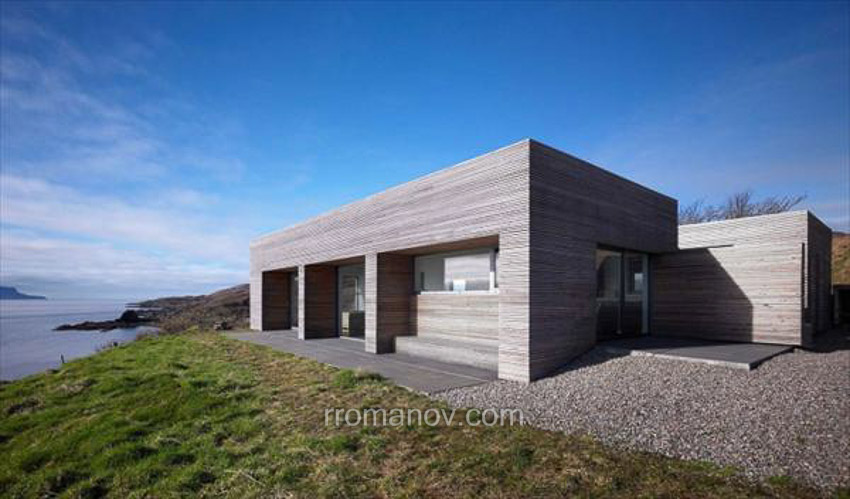
01 / SCOPE & EXECUTION
The brief.
The execution.
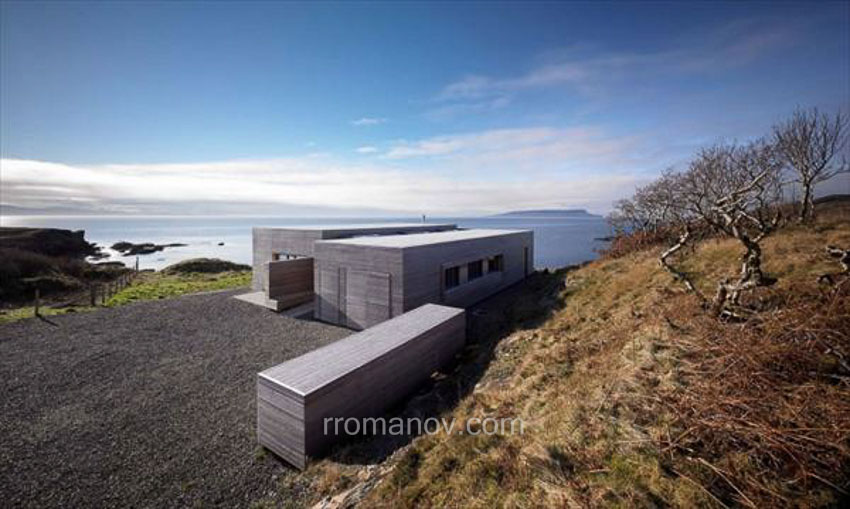
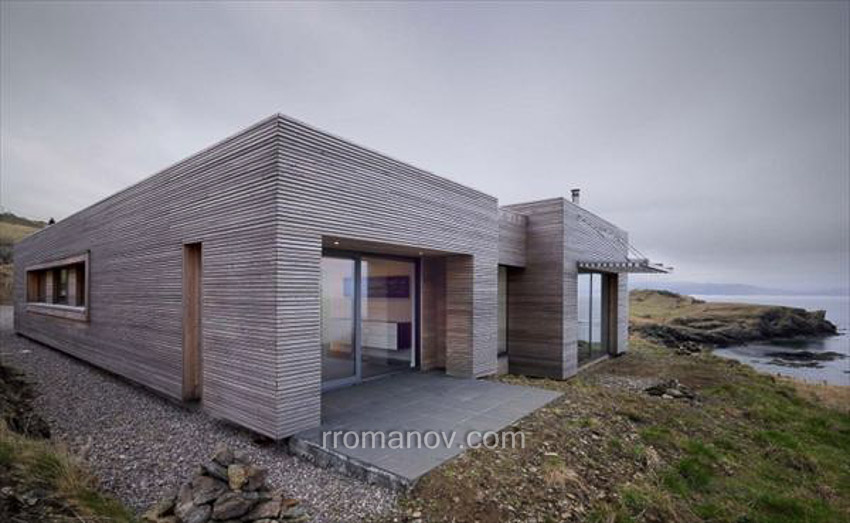
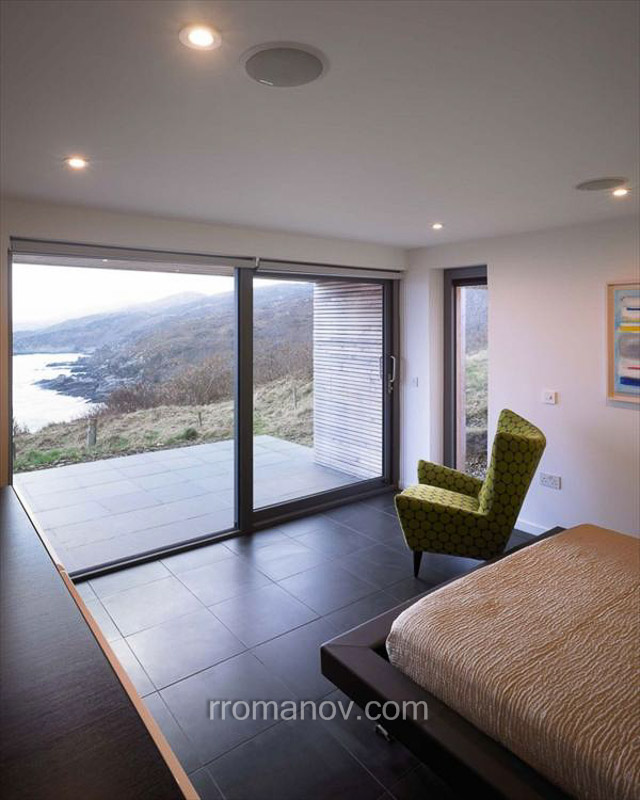
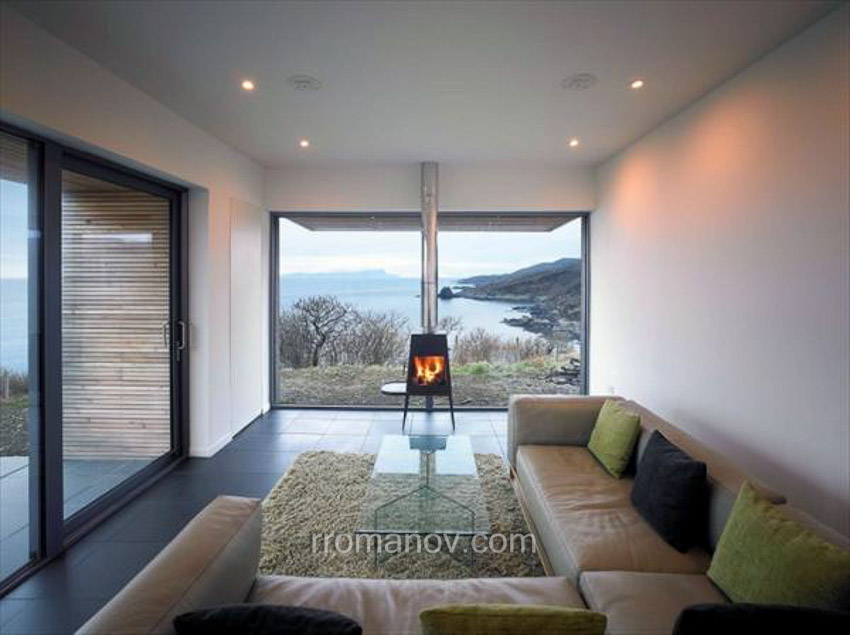
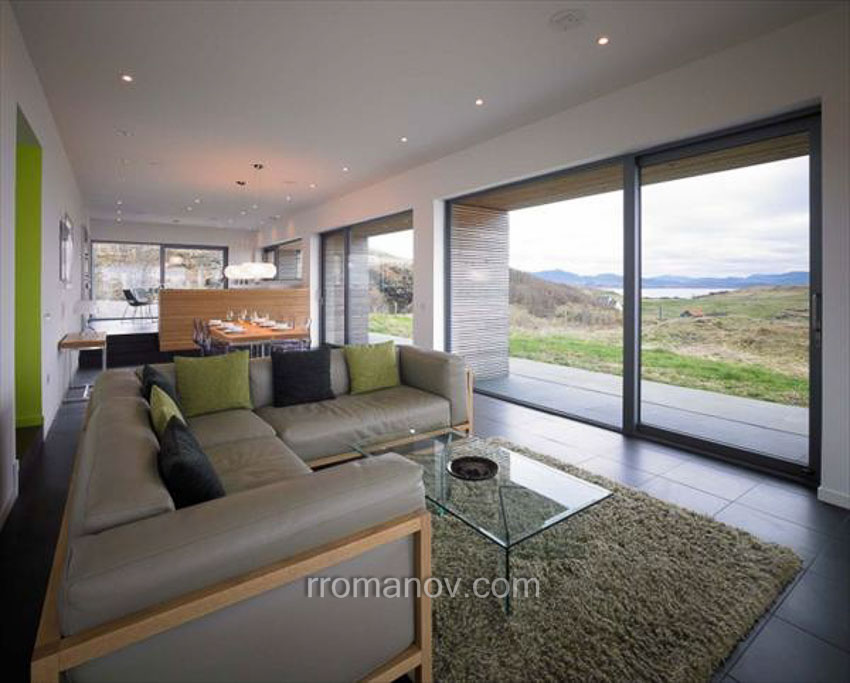
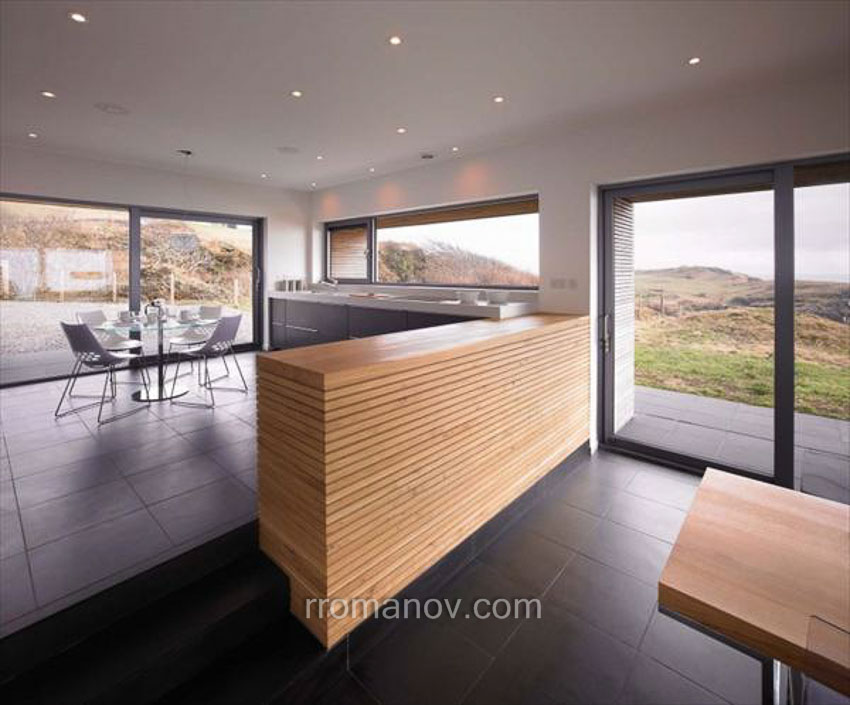
Wooden house Meersburg, Germany
prefabricated wooden house Meersburg, Germany
Location: Meersburg, Germany
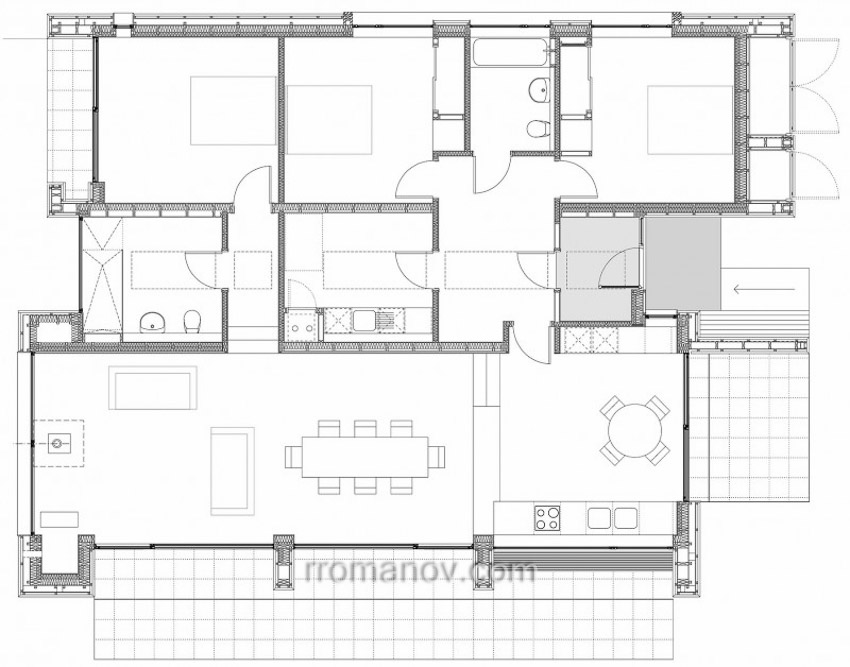
Area: 184 sq. M.
Geothermal heating
Dimensions: 18 m x 11 m
Prefabricated house :
Approximately 184 sq.m. Energy efficient with 20cm. thermal insulation:
1. Construction of a foundation slab
2. Production of wooden construction of high quality oak material
3. Installation of a wooden structure
4. Construction of a roof structure with waterproofing included
5. Five-chamber glass windows
6. Finishing works
6.1. Construction of plumbing installations
6.2. Installation of electrical installations
6.3. Interior doors
6.4. Delivery and installation of an oak ladder interior
6.5. Delivery and installation of laminated parquet
6.6. Delivery and installation of terracotta
6.7. Delivery and installation of faience
6.8. 2-hand painting incl. priming and latex
6.9. Supply and gluing of high-class wallpapers
Approximate cost of the model with base, delivery and installation in Germany, turnkey
Total built-up area: 184 sq.m.
price per sq.m. 1215 euros
When ordering for construction and installation in Bulgaria the price is: 145200 euro
02 / VISUAL ARCHIVE
Up close. Inside.
In progress.
Open a photograph for a large view. Use the arrow keys to explore.
EXPLORE MORE
CONTINUE THE IDEA
YOUR NEXT PROJECT STARTS HERE
What shall we
build next?
Talk to us about your site, scope of work and schedule.
+359 879 281 818 ↗