
DESIGN
Design & planning.
A clear direction.
Design with the whole project in view — architecture, structure and engineering.
EXPLORE ↓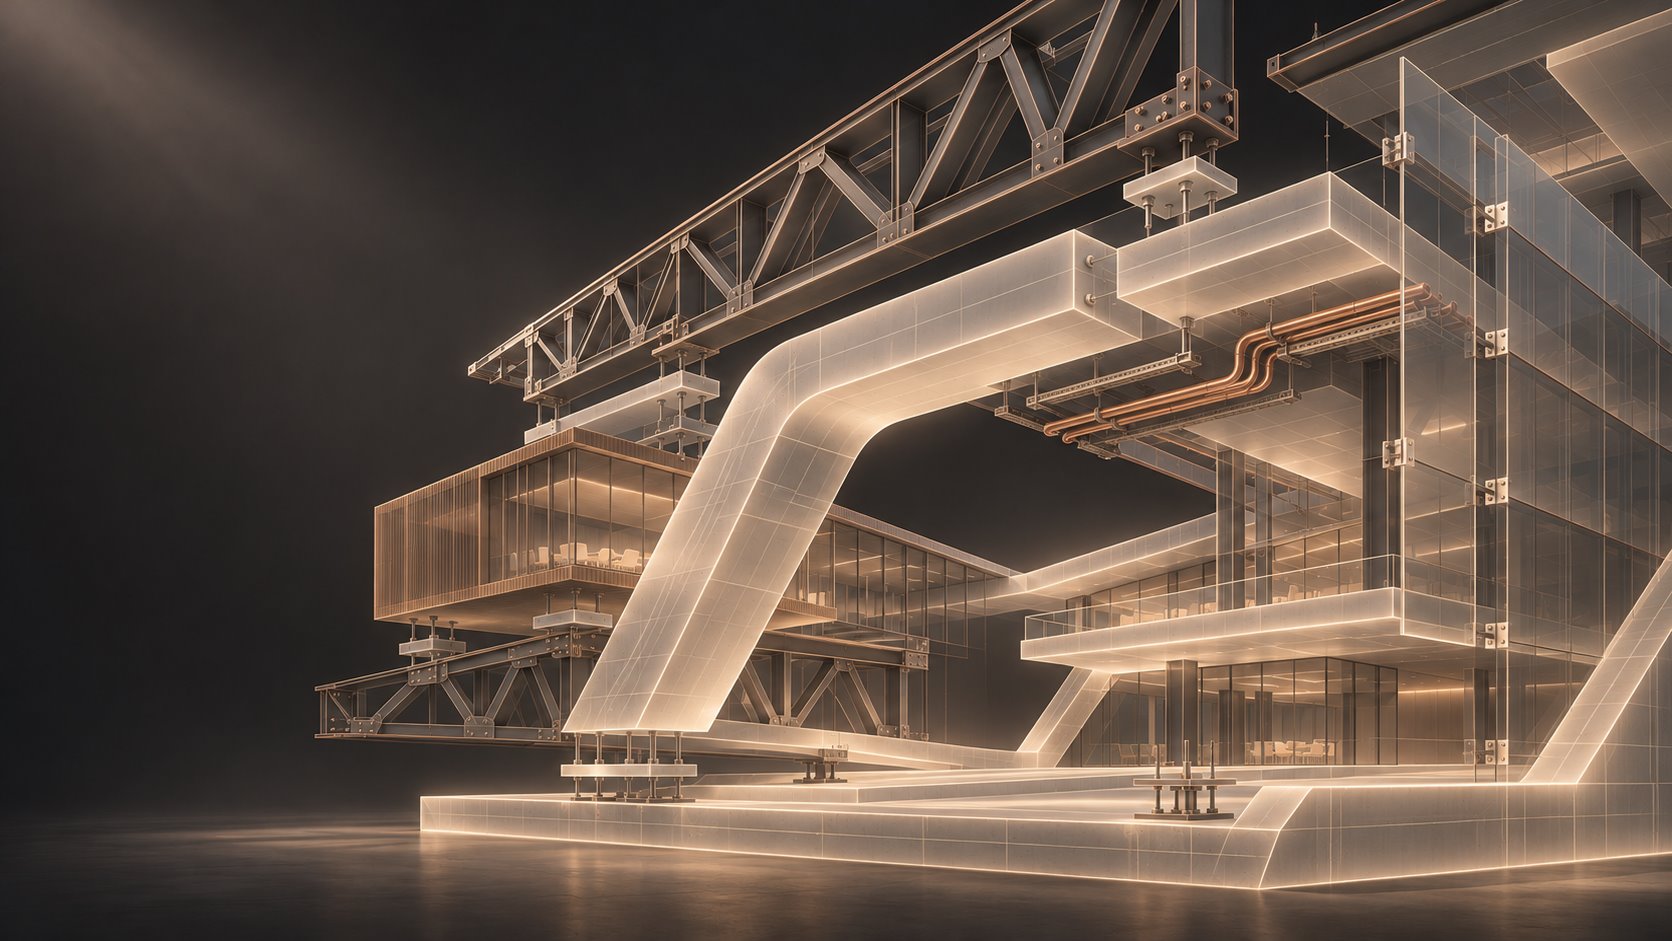
SCOPE / ARCHITECTURAL DESIGN
From the first line to a coordinated design.
We connect the design disciplines around the site, the building’s purpose and its requirements.
- 01
Architecture and structure
↗ - 02
Electrical, plumbing and HVAC
↗ - 03
Concept, technical and working design
↗
CONNECTING THE DECISIONS
Your project
We establish the purpose, starting information and scope of the task.
A considered approach
We coordinate the decisions and sequence of work.
Attention to the whole
We connect the disciplines and details around the final outcome.
Service details
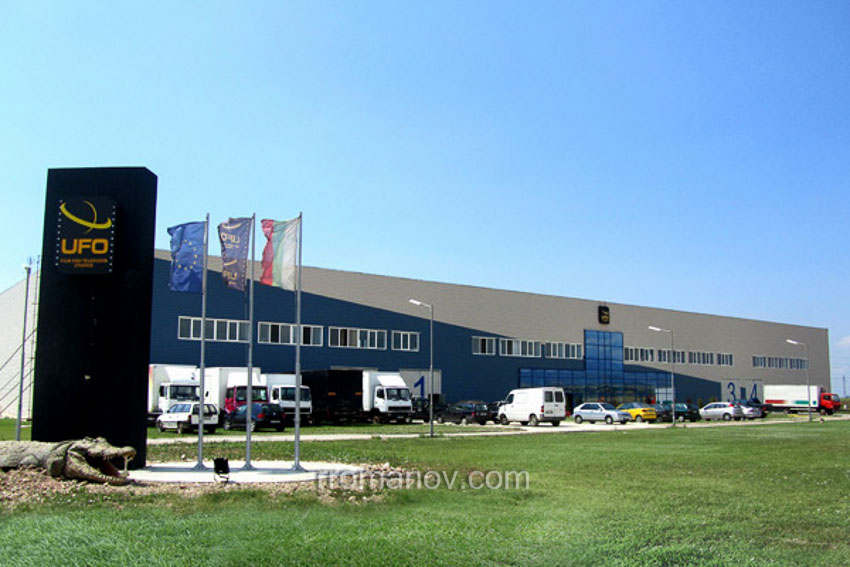
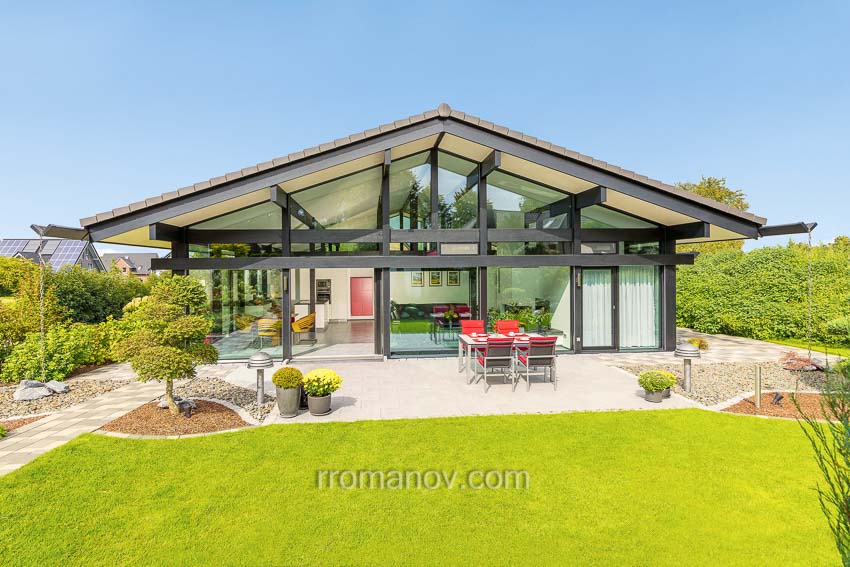
The design team of "Romanov Group" performs complete design of one-family and multifamily residential buildings, office areas, commercial and industrial sites. We prepare projects for all specialties according to the client's requirements, making the most of the area and the technical indicators.
Conceptual Designs
Technical Projects
Work Projects
The design services we offer cover all the specialties:
- PART ARCHITECTURE
- PART CONSTRUCTIVE
- Part ELEKTRO
- Water supply and sewerage
- HVAC part
- Part ENERGY EFFICIENCY
- Part A ENERGY EFFICIENCY ASSESSMENT
- Part GAS SUPPLY
- FIRE SAVING PART
- Part FIRE SAFETY
- Part II
- RESTORATION AND PARKING
- Preparation of GEOLOGICAL REPORT
- TRADITIONAL PLAN
- Part GEODESY
- PART ORGANIZATION AND MOBILITY OF THE MOVEMENT
- PART TIME ORGANIZATION AND DETECTION OF THE MOVEMENT
Part 18. ROAD-STANDING ORGANIZATION THE MOVEMENT
- CONSTRUCTION WASTE MANAGEMENT PLAN / PLUS /
- Part TECHNOLOGICAL
- COMPLEX REPORT ON CONFORMITY OF PROJECTS
- PRELIMINARY STUDIES
The projects are prepared in all phases - Ideal, Technical and Work according to the current building codes and the Spatial Development Act.
Coordination of the whole team is of the utmost importance in order to make progress and accountability of the scope of the work and documents being provided. The architect of the project will provide the agenda, expectations and responsibilities to be fulfilled by each designer in the various specialties. We will collectively provide a review by the owner. We strictly adhere to predefined deadlines.
Experience in real projects
CONTINUE THE IDEA
YOUR NEXT PROJECT STARTS HERE
What shall we
build next?
Talk to us about your site, scope of work and schedule.
+359 879 281 818 ↗