
PROJECTS / Hotels & interiors
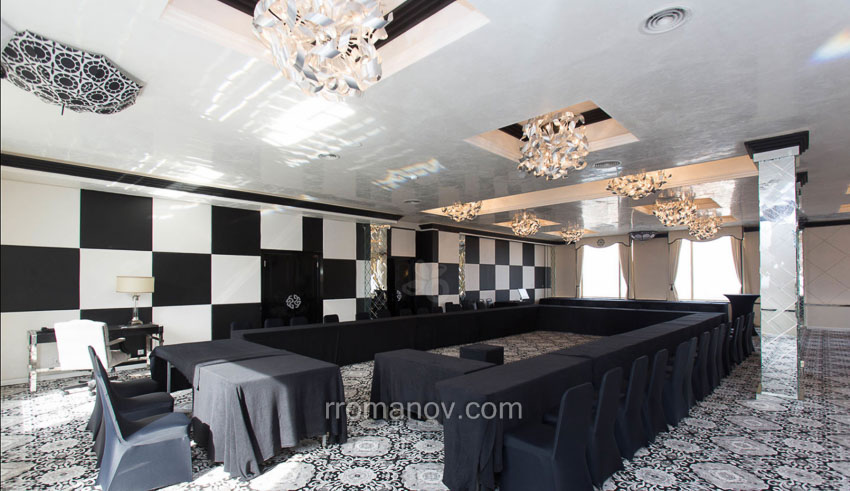
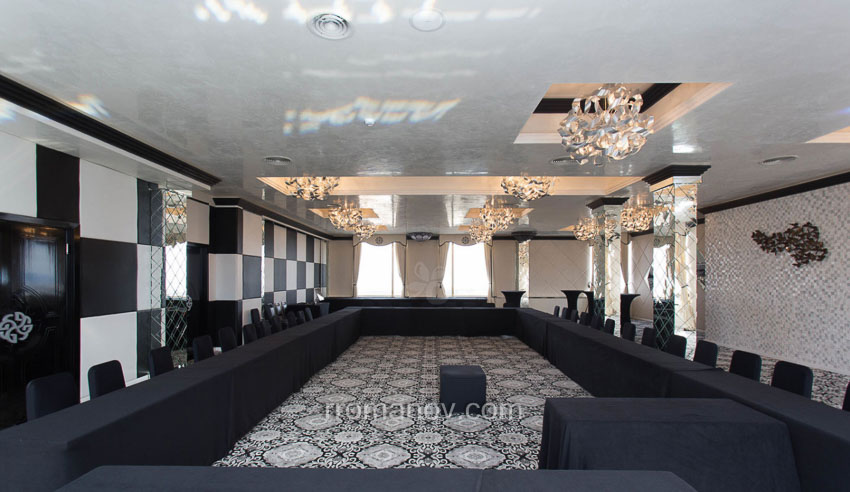
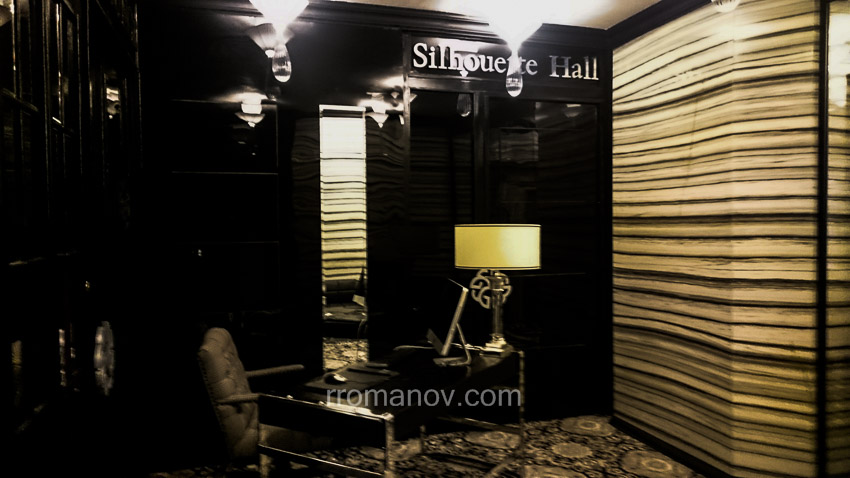
Silhouette Hall, Hotel Marinela
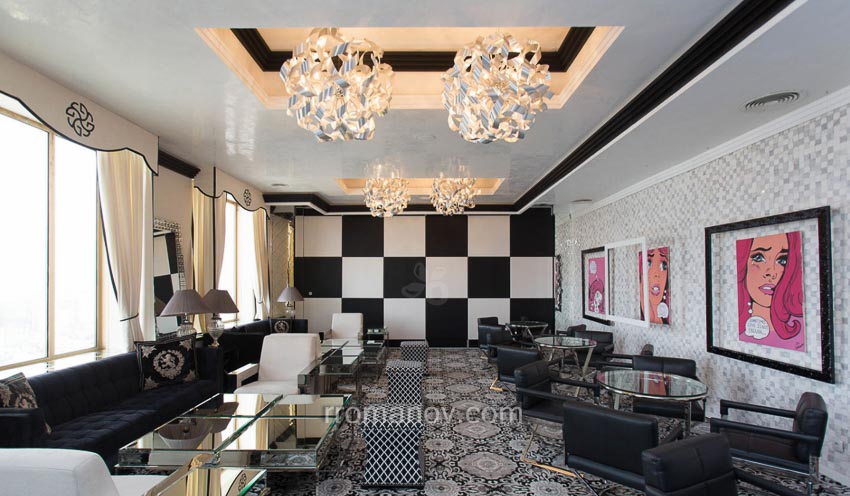
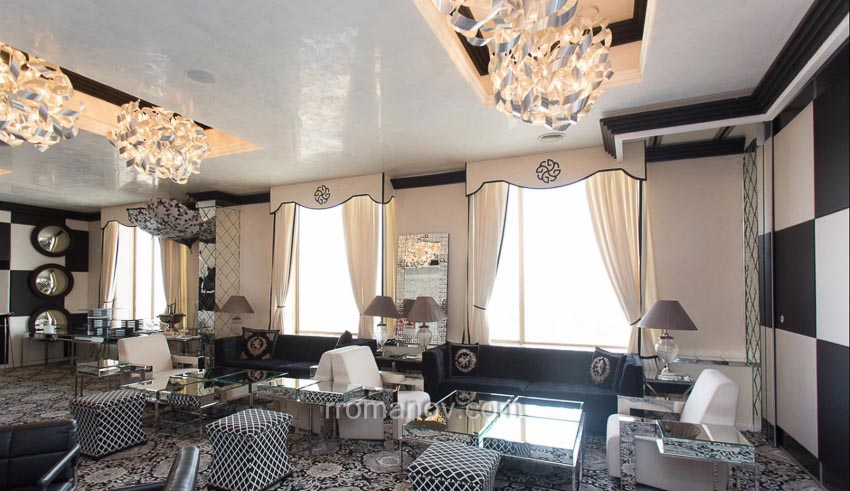
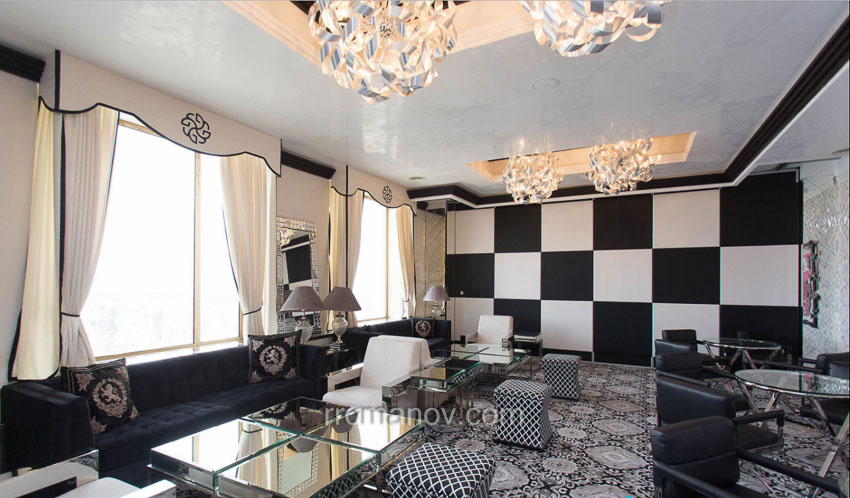
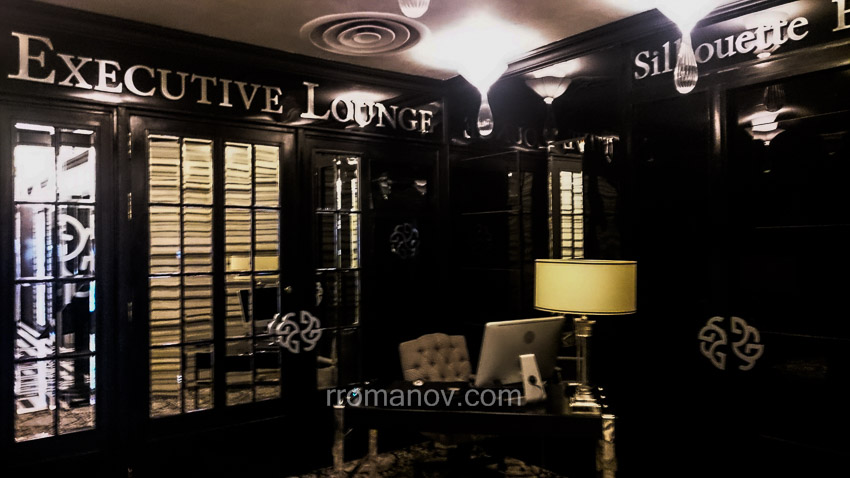
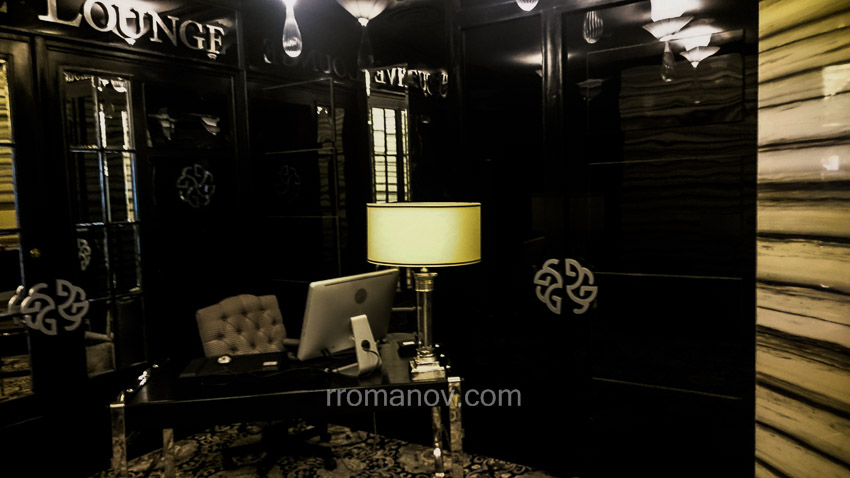
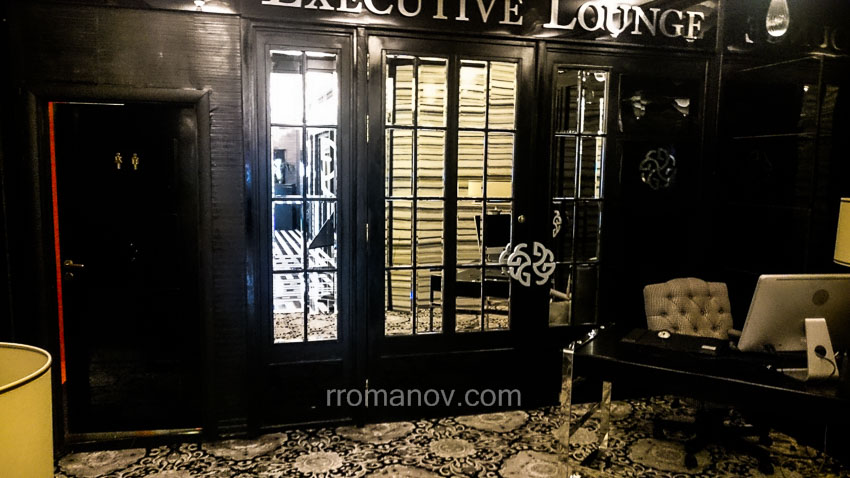
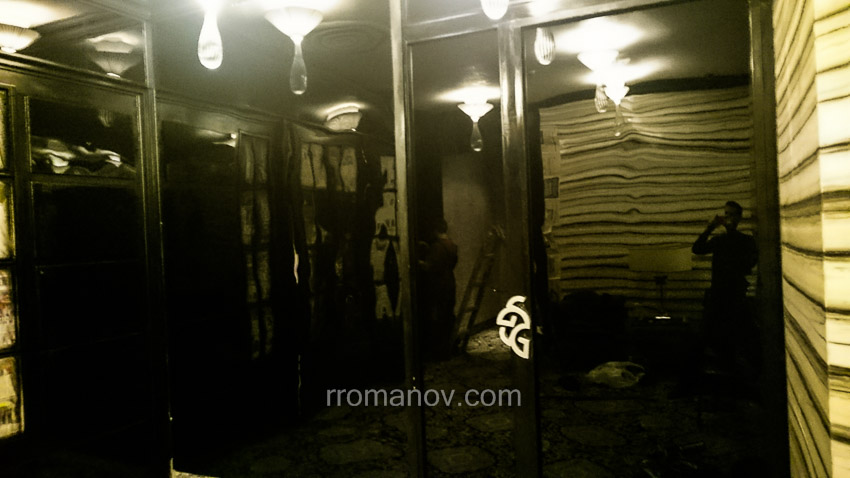
Renovation of the Silhouette hall at Hotel Marinela: installations, interiors and service spaces coordinated with the event schedule.
26 project photographs ↓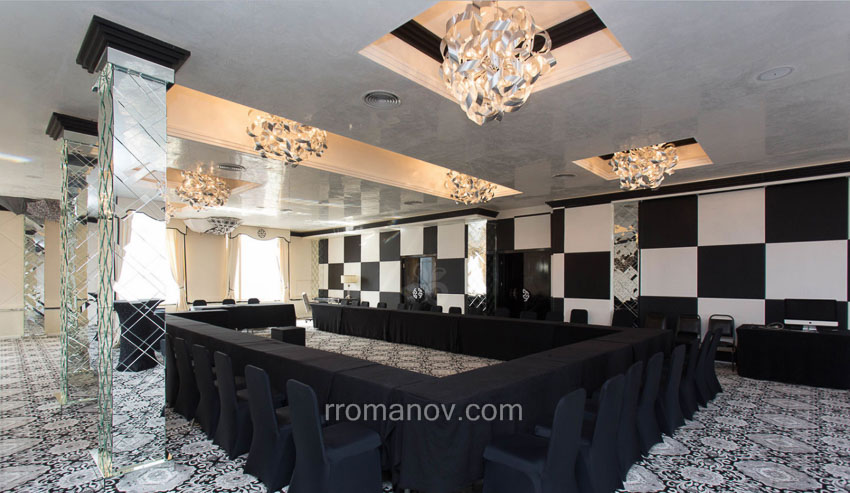
01 / SCOPE & EXECUTION
The brief.
The execution.
A hall for different event formats
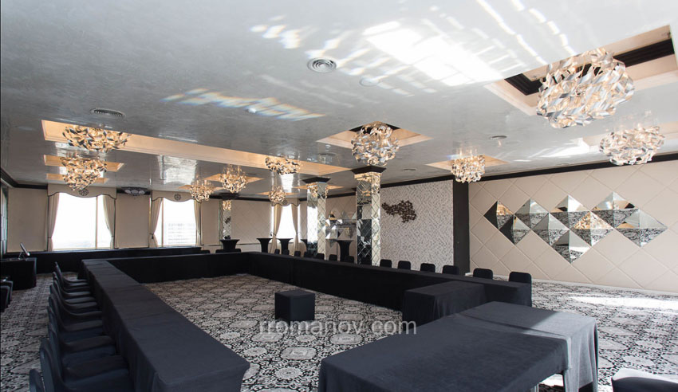
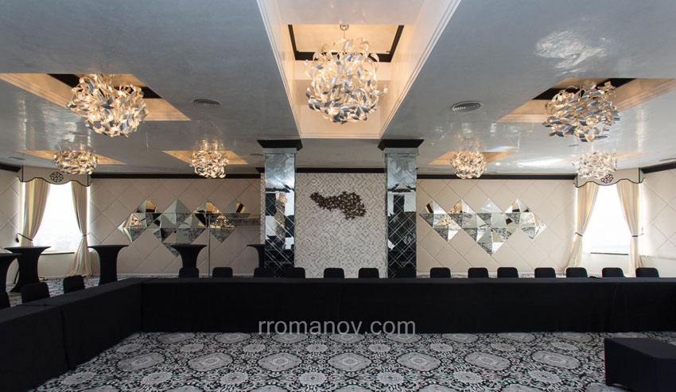
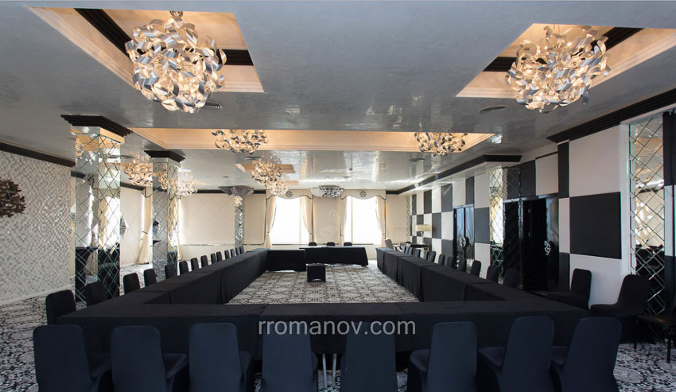
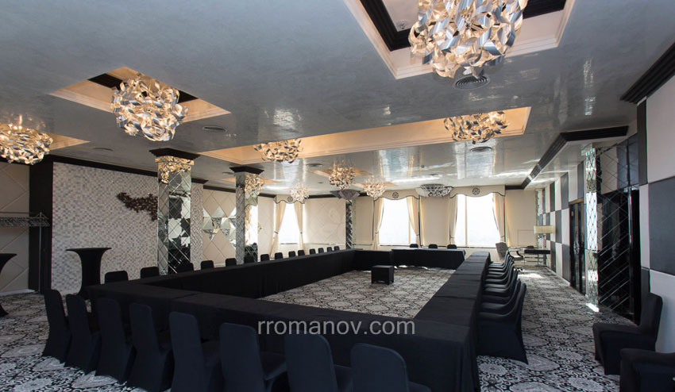
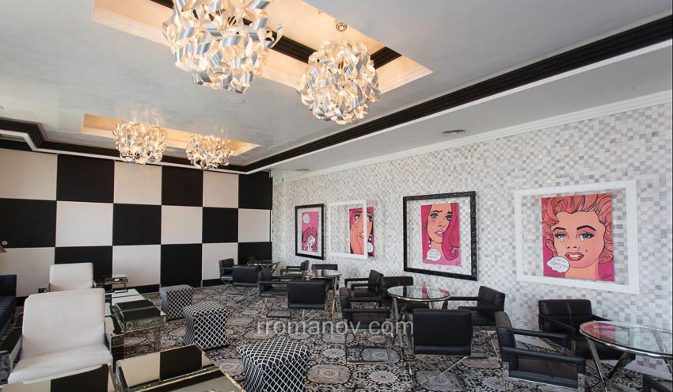
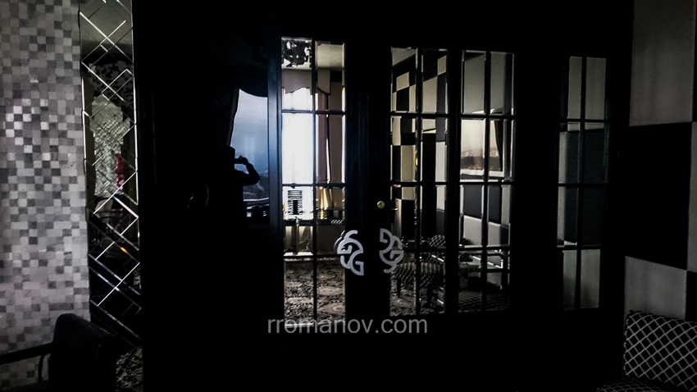
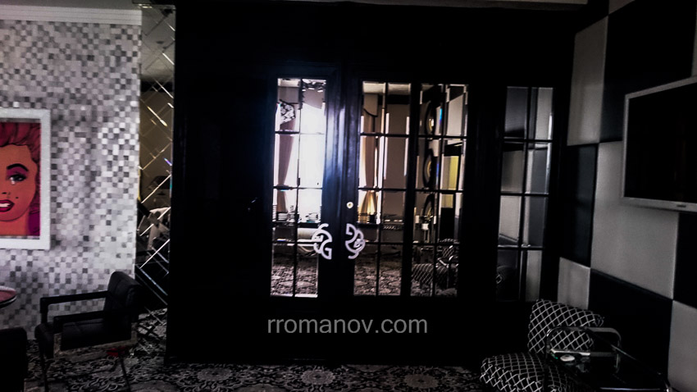
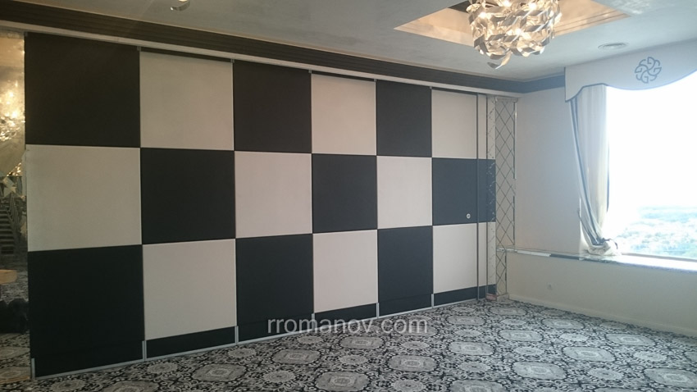
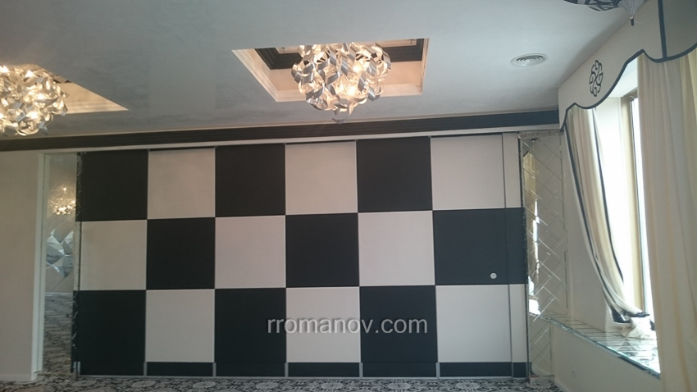
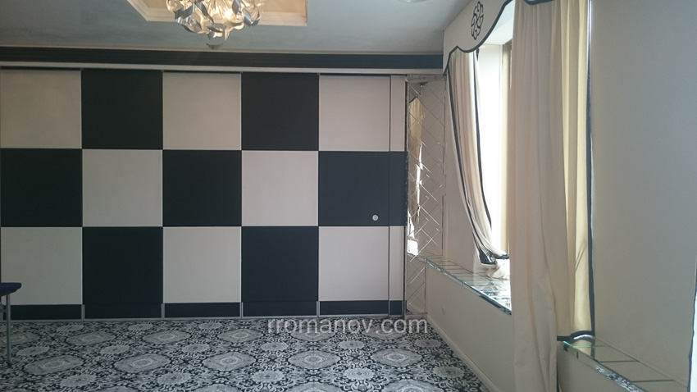
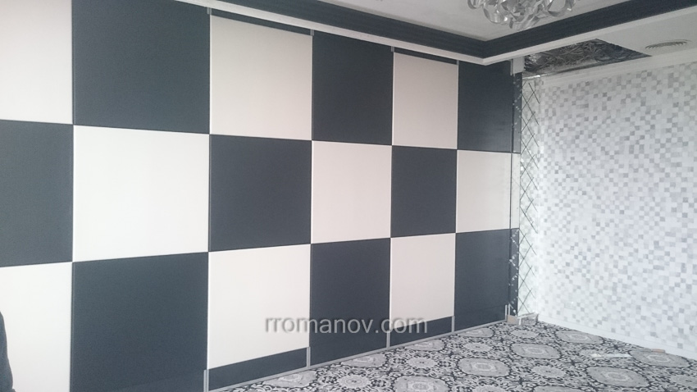
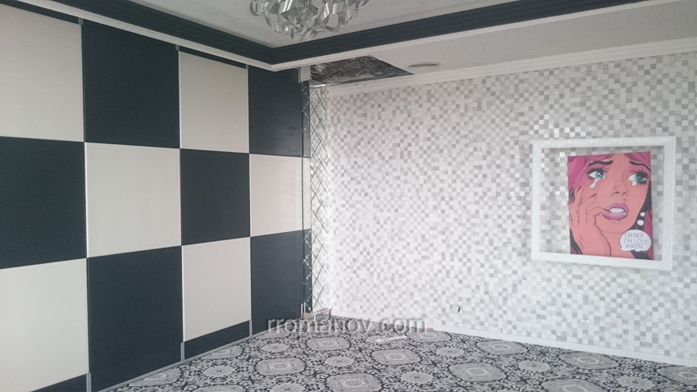
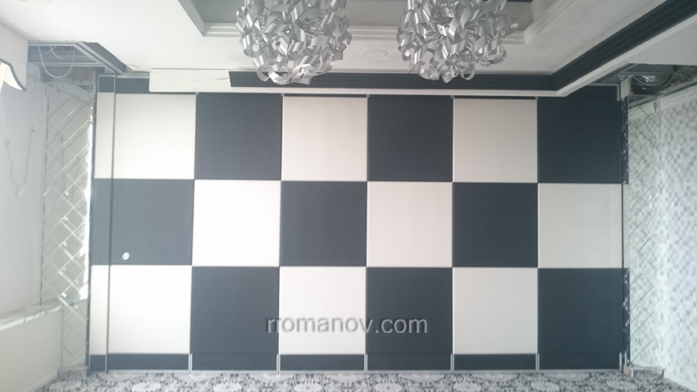
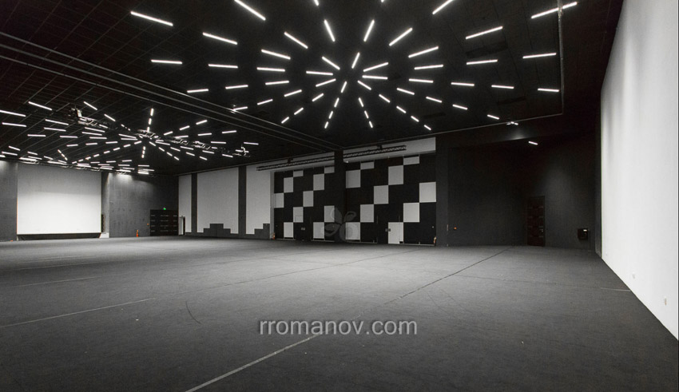
A 390 m² event space at Hotel Marinela. The sound-insulated hall can be divided into two with sound-insulated partition doors.
Installations and complete interiors
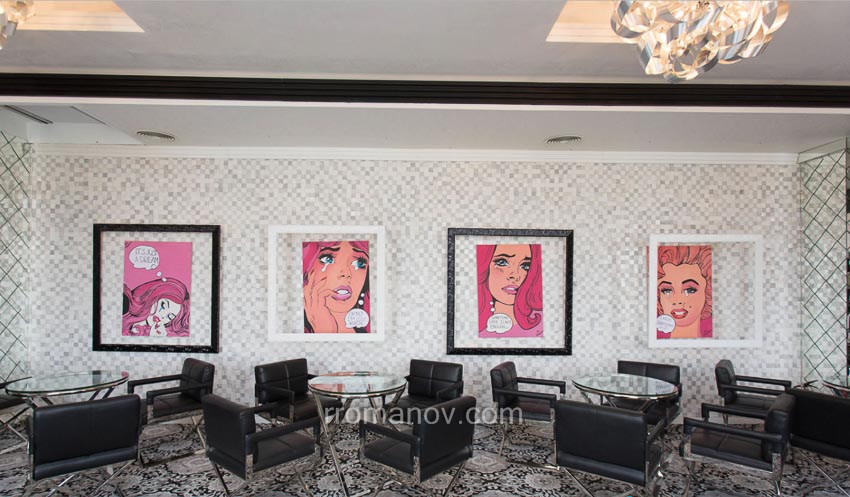
Removal of existing ceilings, masonry, flooring and installations; new electrical, fire-alarm and sound systems, air ducts, multi-level ceilings, stone wall cladding, painting and carpet.
Work coordinated with the event schedule
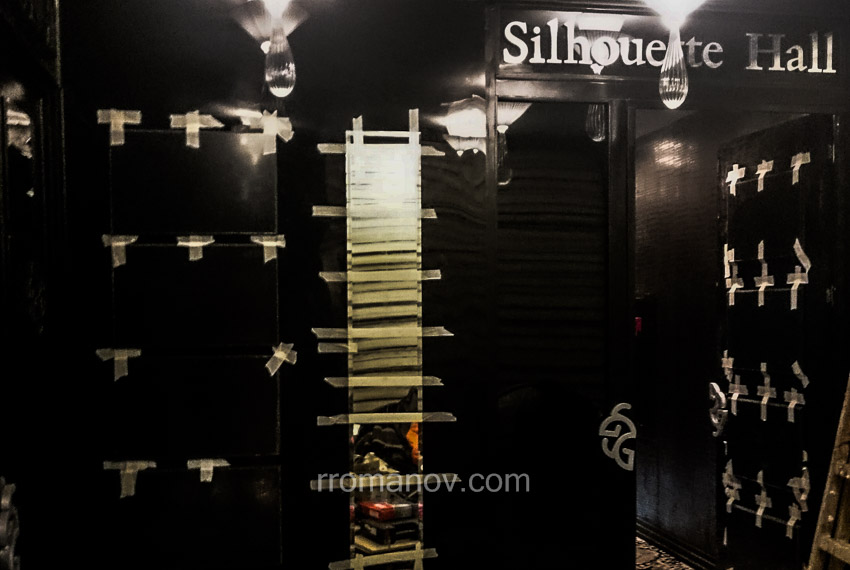
Construction was phased around the hall’s bookings. Storage and service areas and a separate kitchen followed the initial stage. Doors in the hall and foyer were made to the specified design and material requirements.
Details from the original publication
Silhouette Hall, Marinella Hotel
Location: Sofia
Area: 390 sq.m.
Artist: Romanov Group Ltd.
Client: VG AD, Hotel "Marinella"
soundproofed room, divided into two with soundproofed doors as well
activities
Dismantling old rabbit ceiling, interior masonry, floorings and installations;
Running new installations, building warehouse and service rooms, making a new ceiling with different levels, dressing the walls, furnishing
customer's view of performance
"Quality and Style!"
In a word, this is "Romanov Group" EOOD.
The renewal of the Silhouette Hall and turning it into a favorite venue for celebrating various events, such as birthdays, balls, weddings or just private lunch, was a real challenge.
The initial renovation of the hall had to be completed for five days and included:
Dismantling of a rabbit tray, interior masonry and flooring;
Dismantling of Electrical Installations and Ducts;
Download new Electric, fire and sound installations;
Installation of new air ducts;
Making a suspended ceiling at different levels;
Making interior details of plasterboard around joinery;
Gluing stone on walls;
Painting with latex;
Mounting a new carpet.
The short deadlines were imposed due to the rented room. Literally building materials were exported from one door, and the decoration was on the other.
After the organized event, we continued with the repairs, taking into account the future occupancy of the hall.
We built warehouse and service spaces, we formed a separate kitchen. All the doors in the hall and the lobby in front of it are executed by Romanov Group in a special design and requirement for the materials.
 Open original document ↗
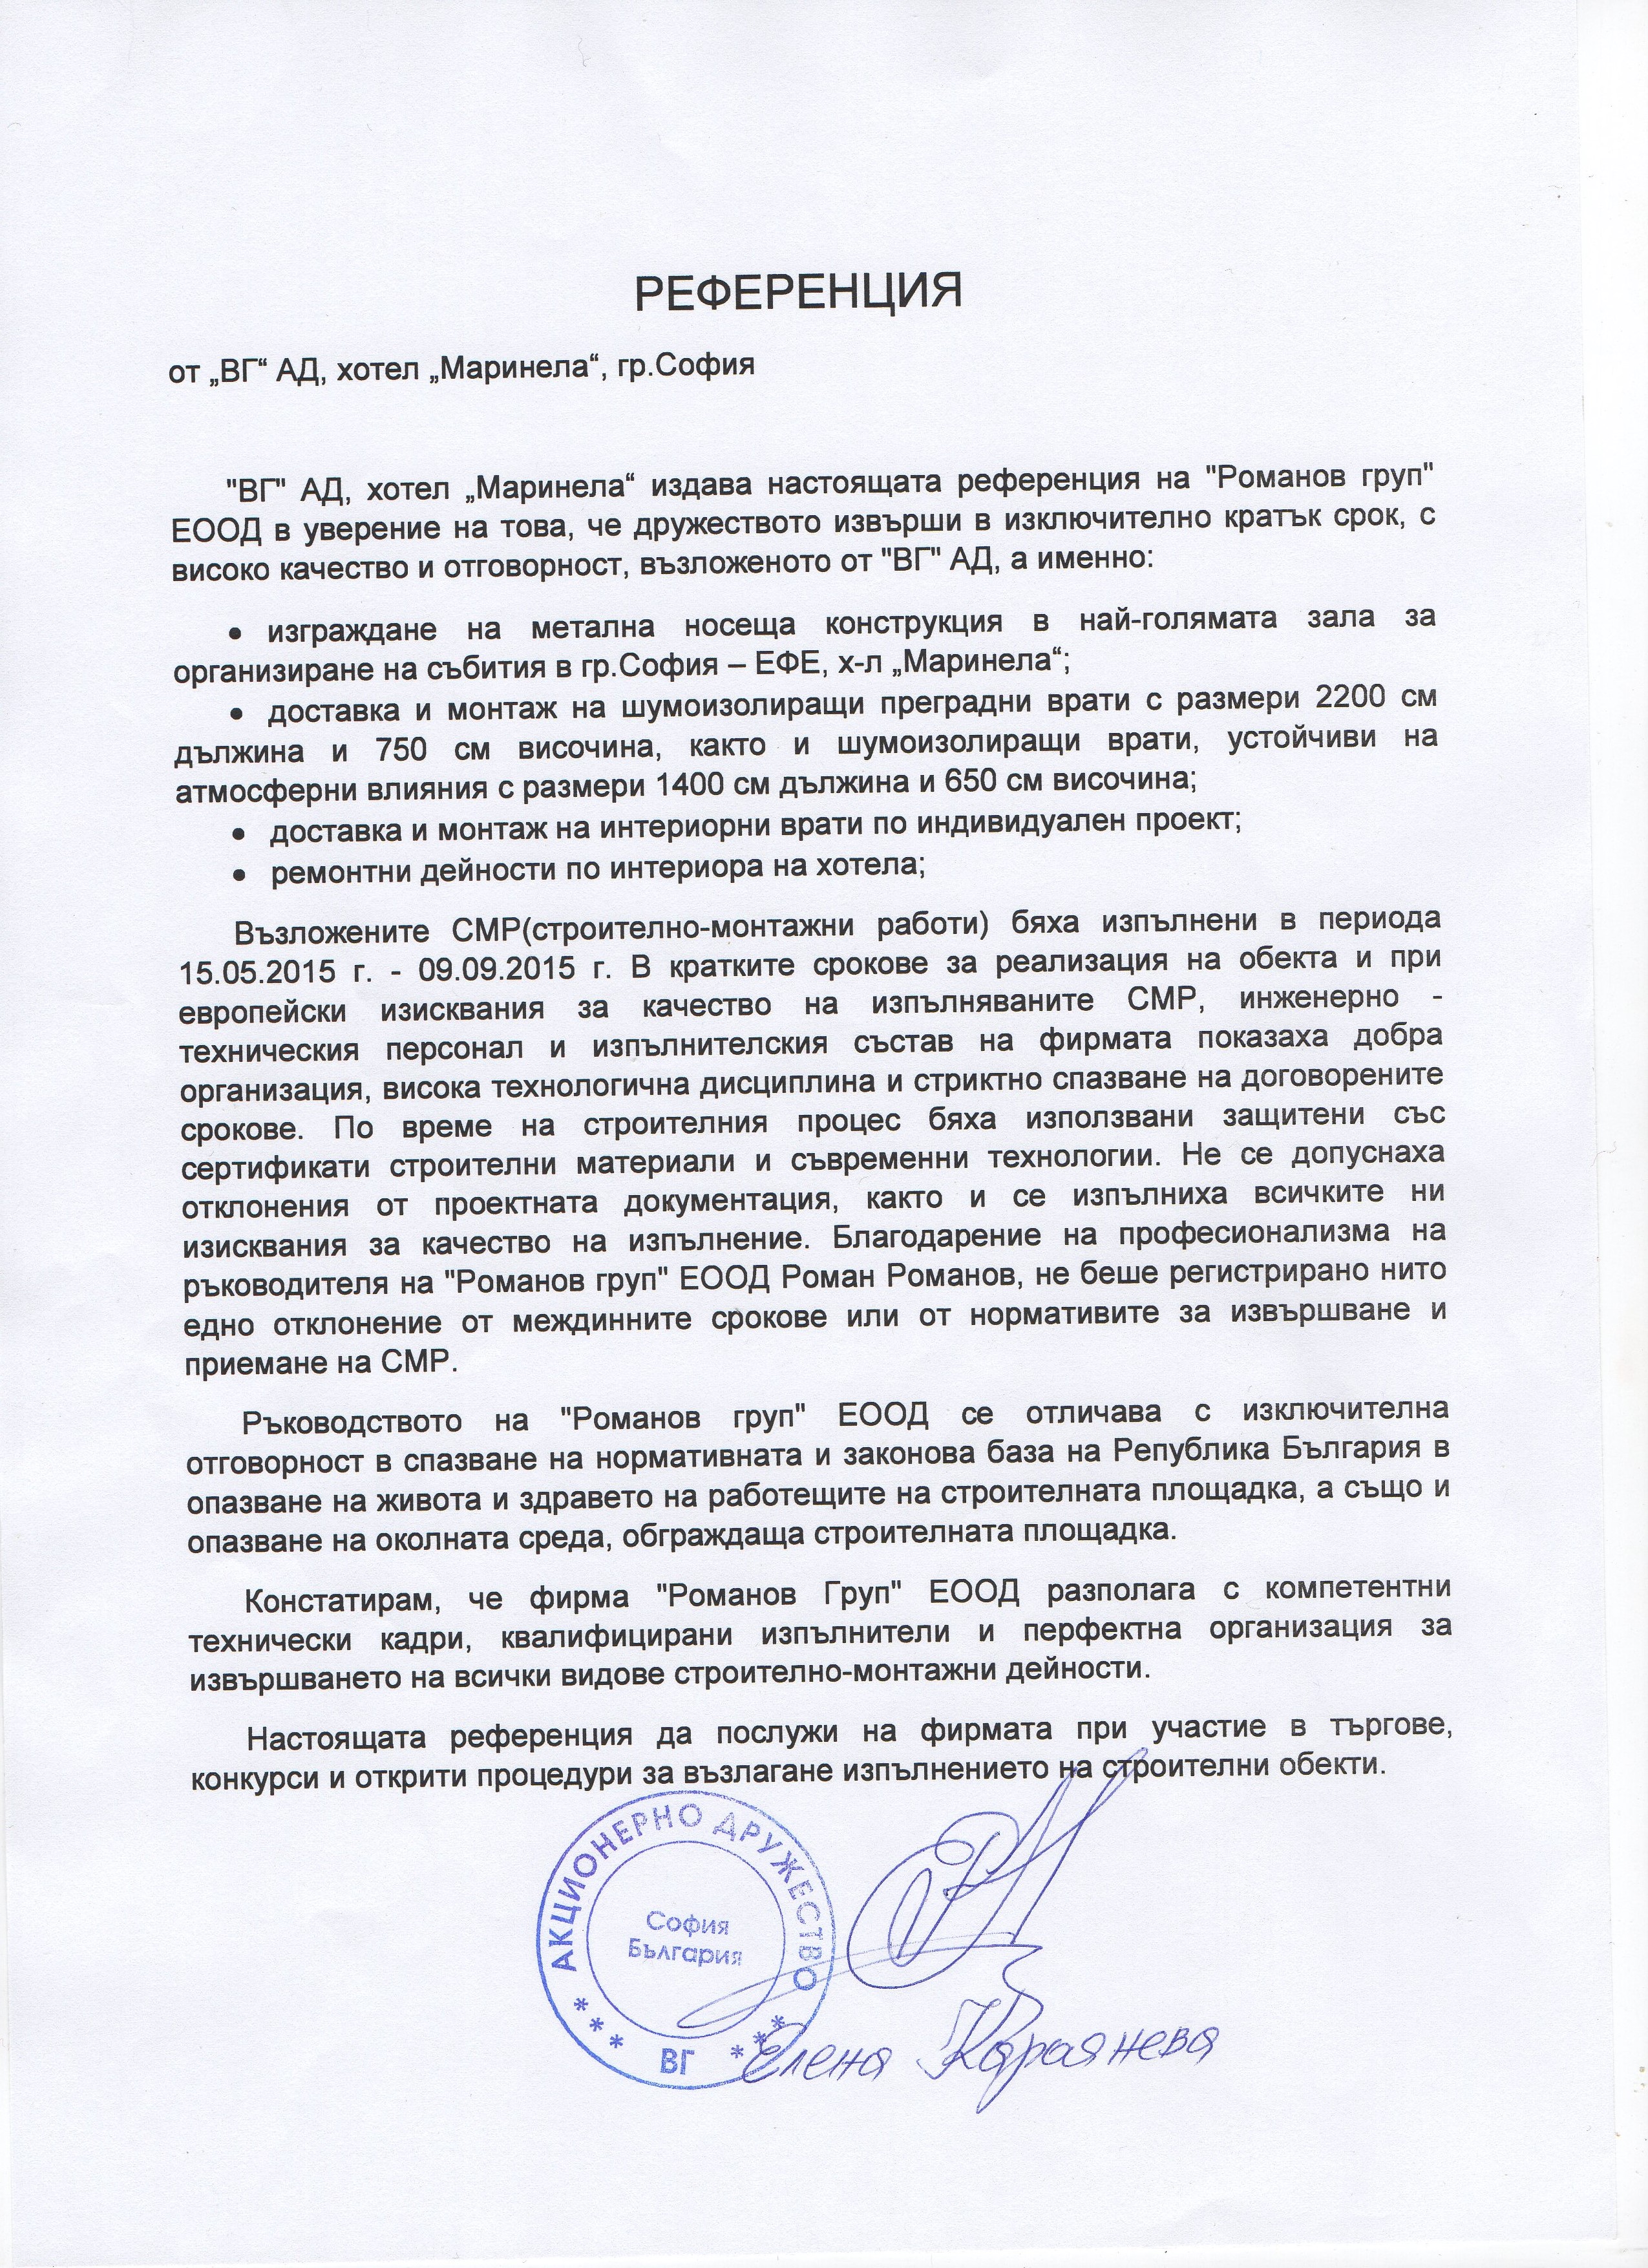
WRITTEN REFERENCE / 04
Silhouette Hall · Hotel Marinela
Contractor named in the document: Romanov Group
The original letter is reproduced alongside its project. Open the document to read the full signed reference.
Project and scope of work ↗02 / VISUAL ARCHIVE
Up close. Inside.
In progress.
Open a photograph for a large view. Use the arrow keys to explore.
EXPLORE MORE
CONTINUE THE IDEA
YOUR NEXT PROJECT STARTS HERE
What shall we
build next?
Talk to us about your site, scope of work and schedule.
+359 879 281 818 ↗